
Aspen Grove Retreat
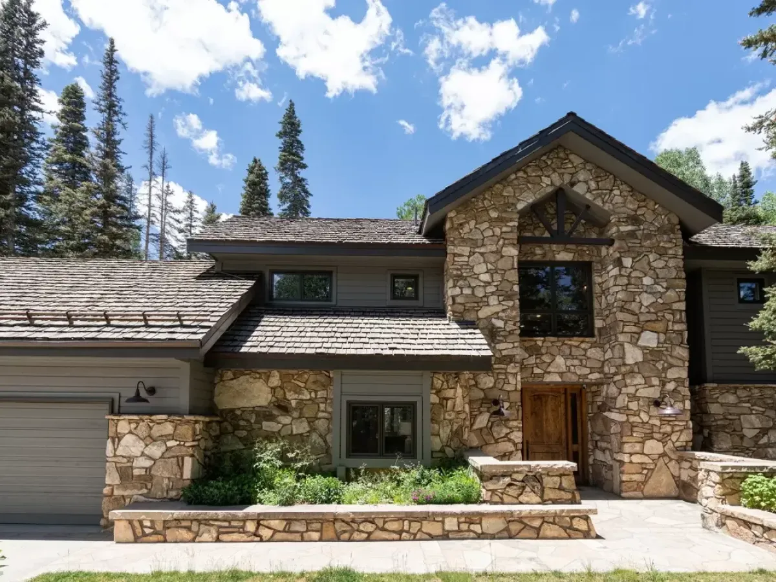
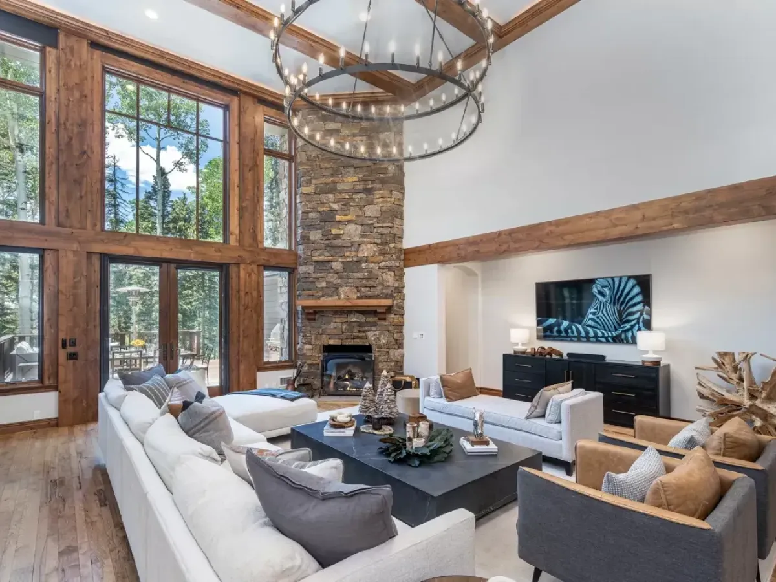
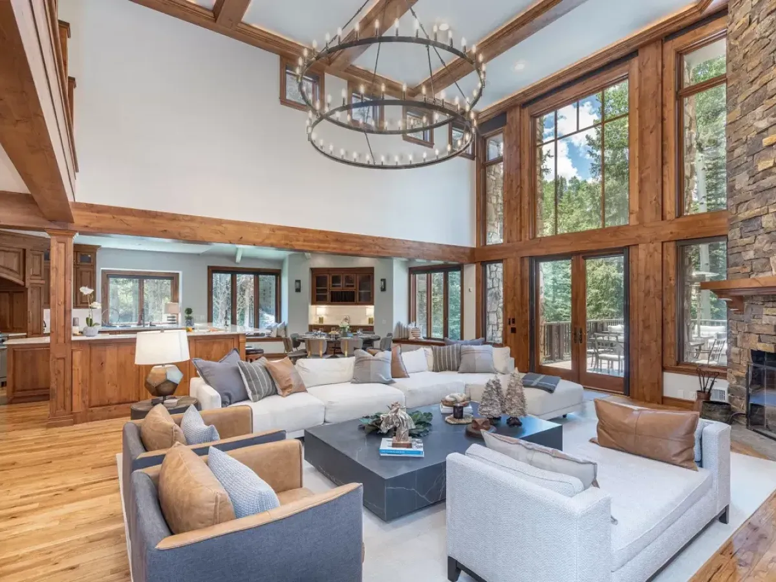
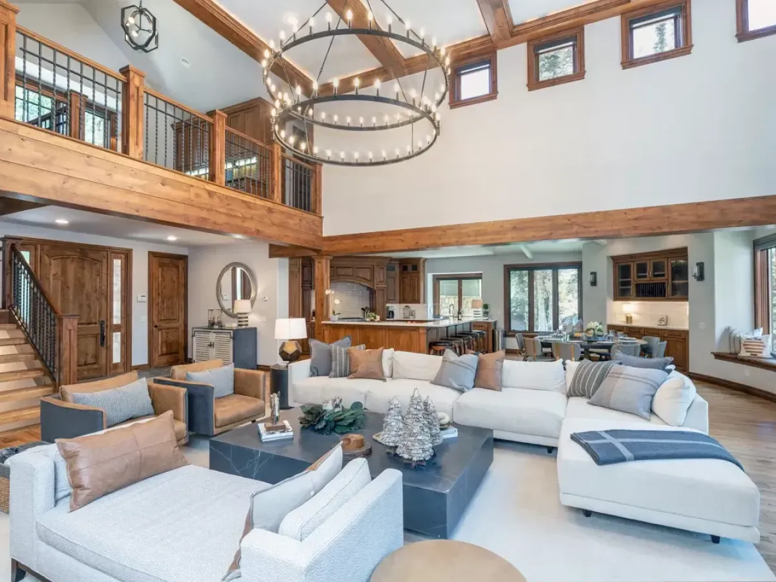
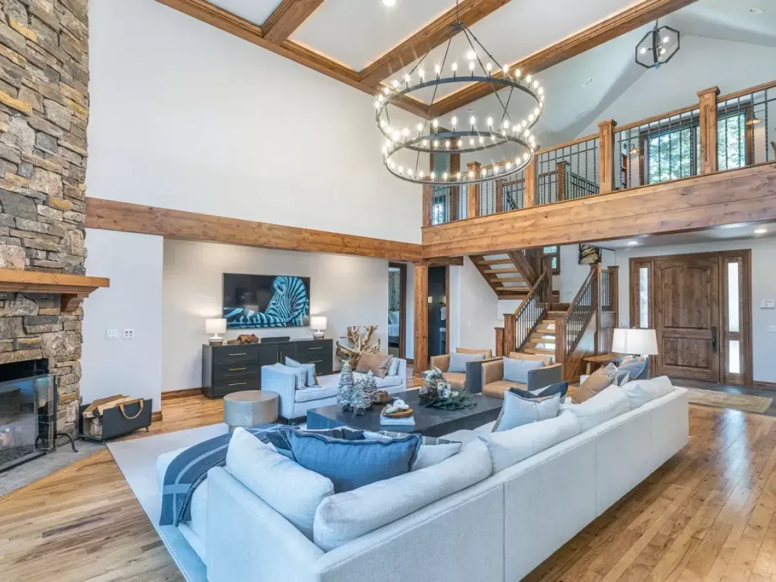
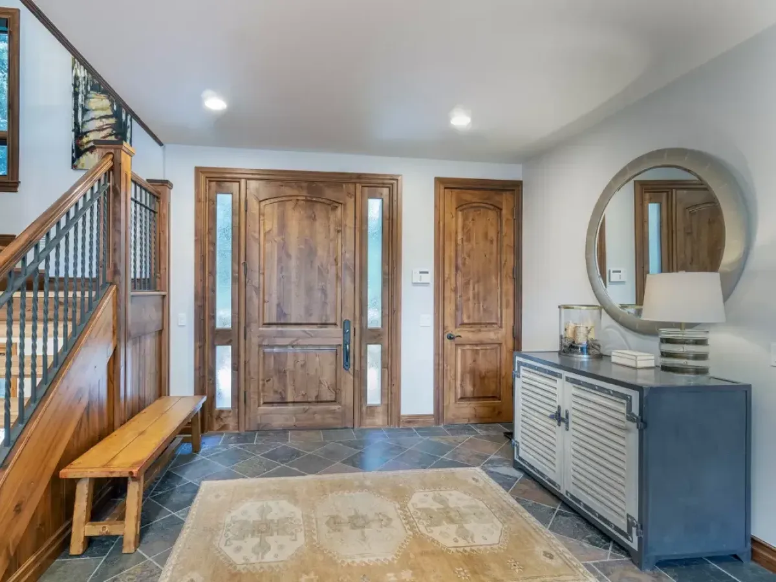
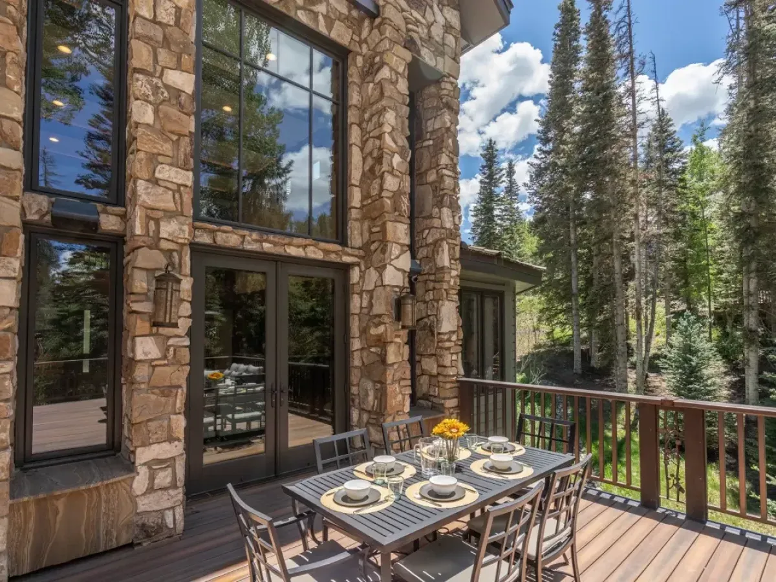
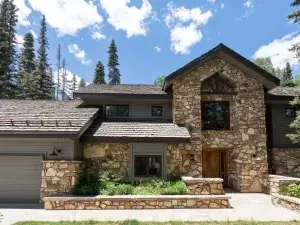
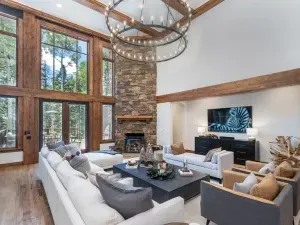
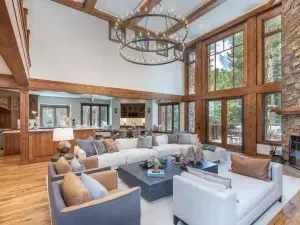
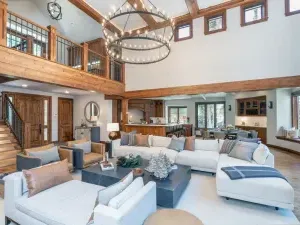
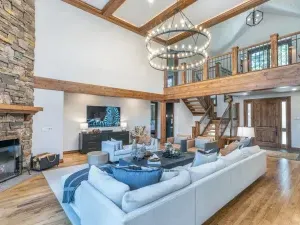
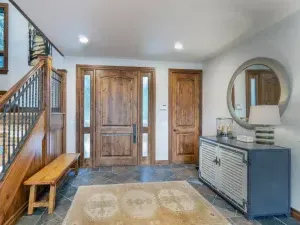
Spanning 6,456 square feet, this 6-bedroom, 5.5-bathroom private residence accommodates up to 14 people and provides exceptional ski-in/ski-out access directly from the property. Two-story ceilings, expansive windows, and rich wood accents create an impressive atmosphere throughout the great room. Designer furnishings provide comfortable seating around a magnificent stone-framed fireplace, while a striking wrought iron chandelier adds an elegant focal point. Large windows showcase the surrounding mountain scenery, and direct access to the expansive deck creates an inviting connection between indoor and outdoor living.
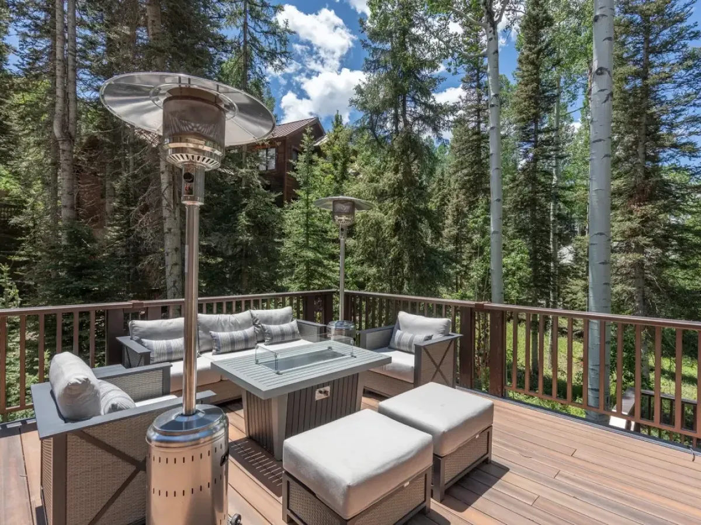
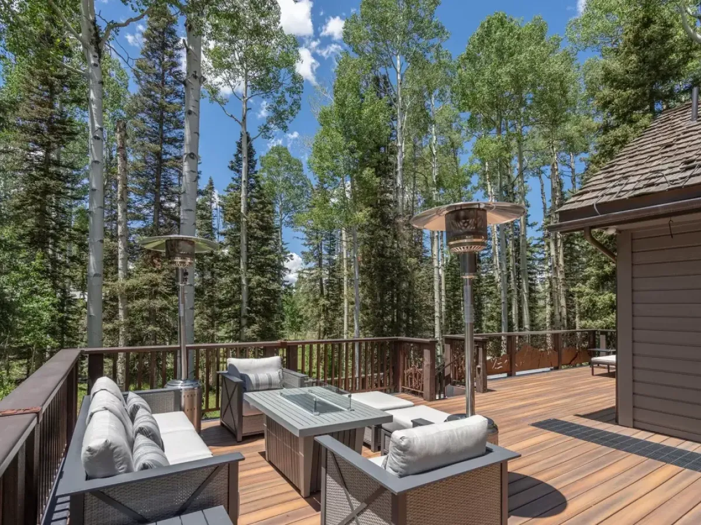
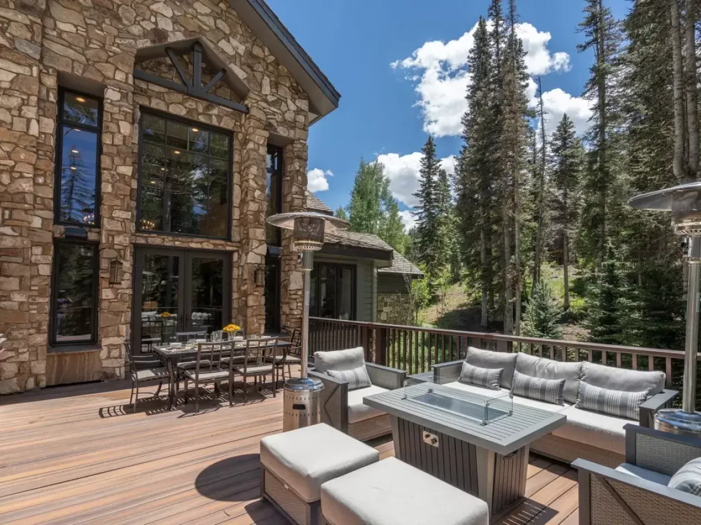
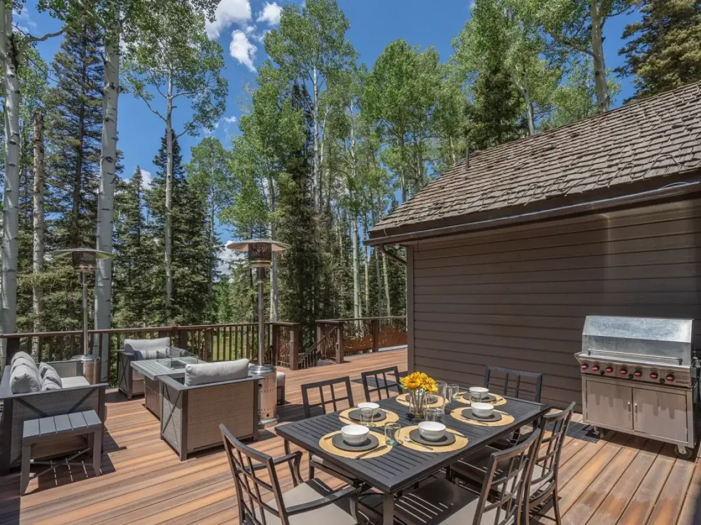
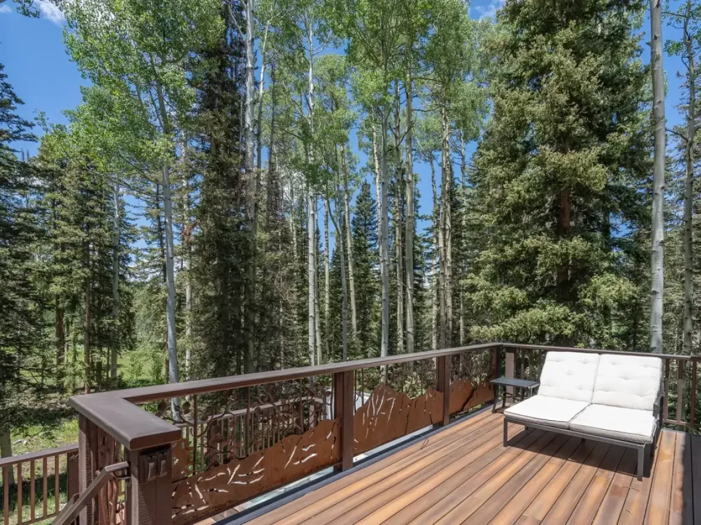
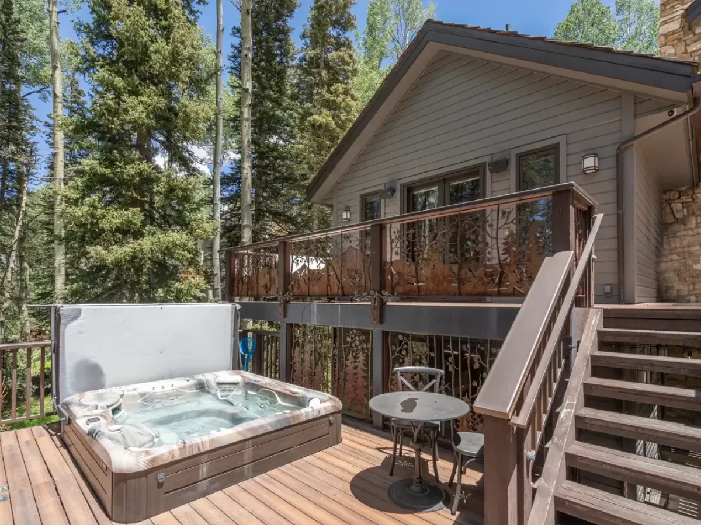
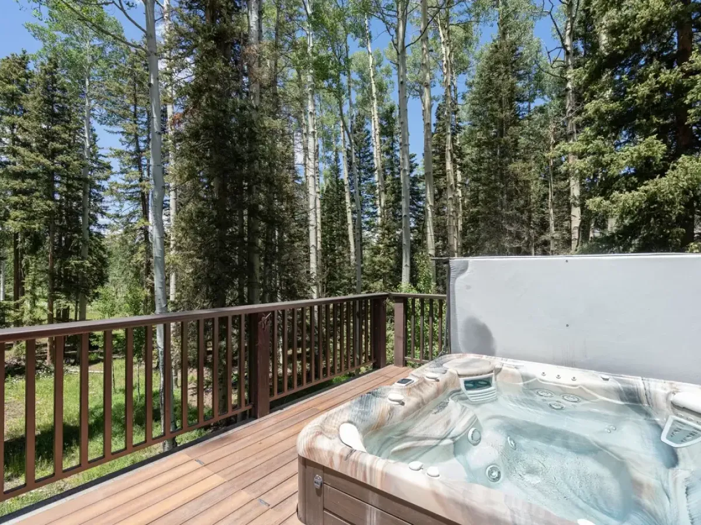
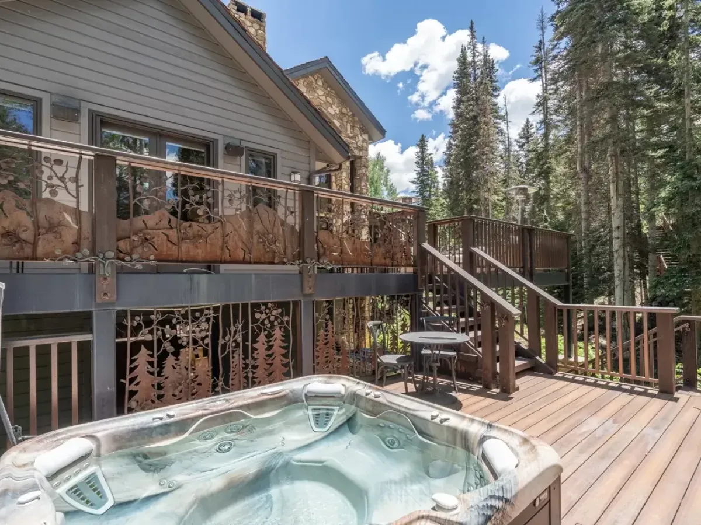
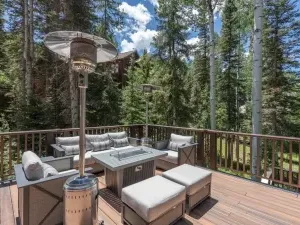
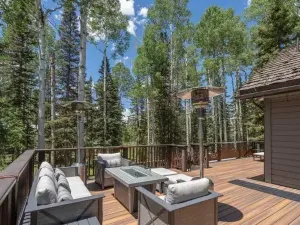
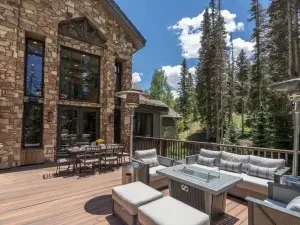
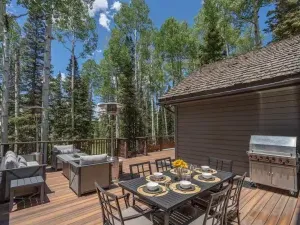
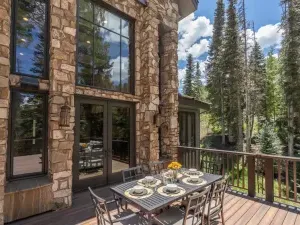
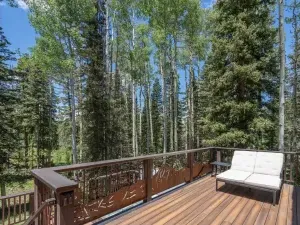
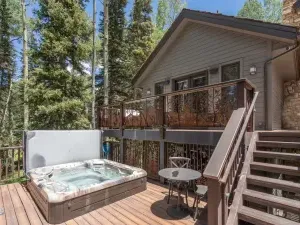
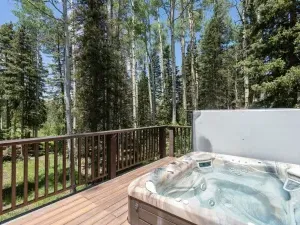
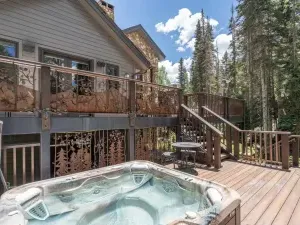
Outdoor living spaces include comfortable furnishings, heat lamps, and a large barbecue grill for enjoying meals and après-ski gatherings in the mountain air. Built into the lower deck, the private hot tub provides a relaxing place to unwind while surrounded by the peaceful wooded setting.
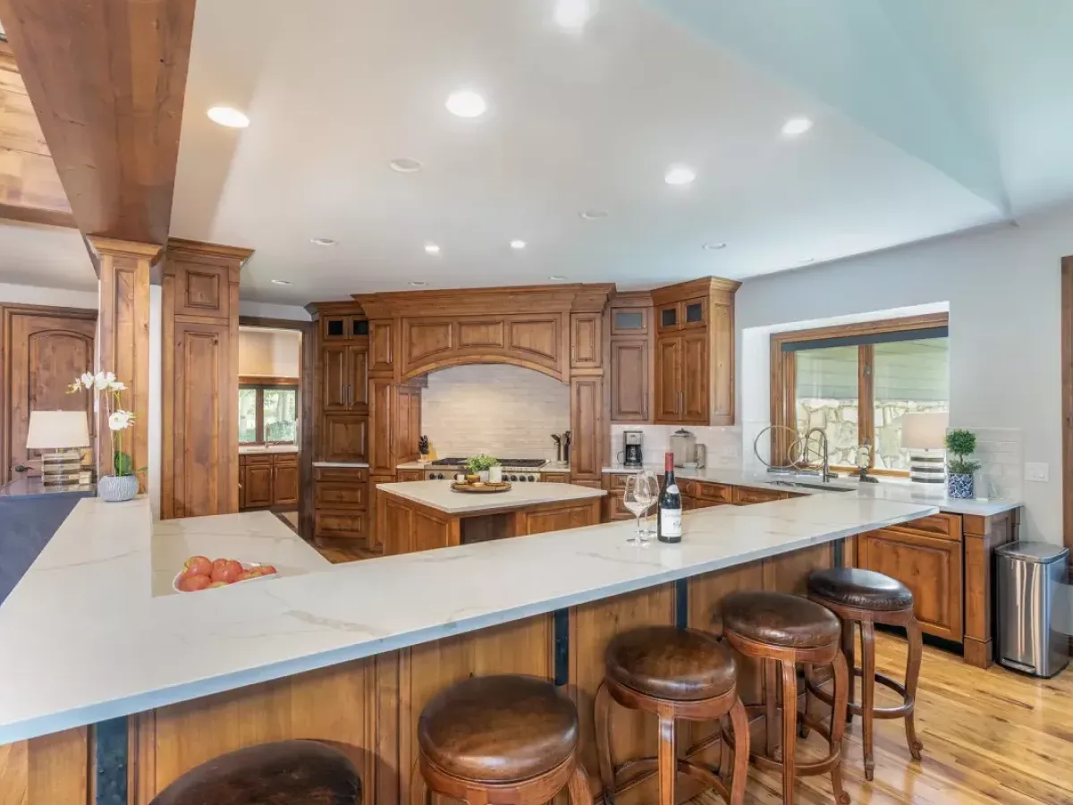
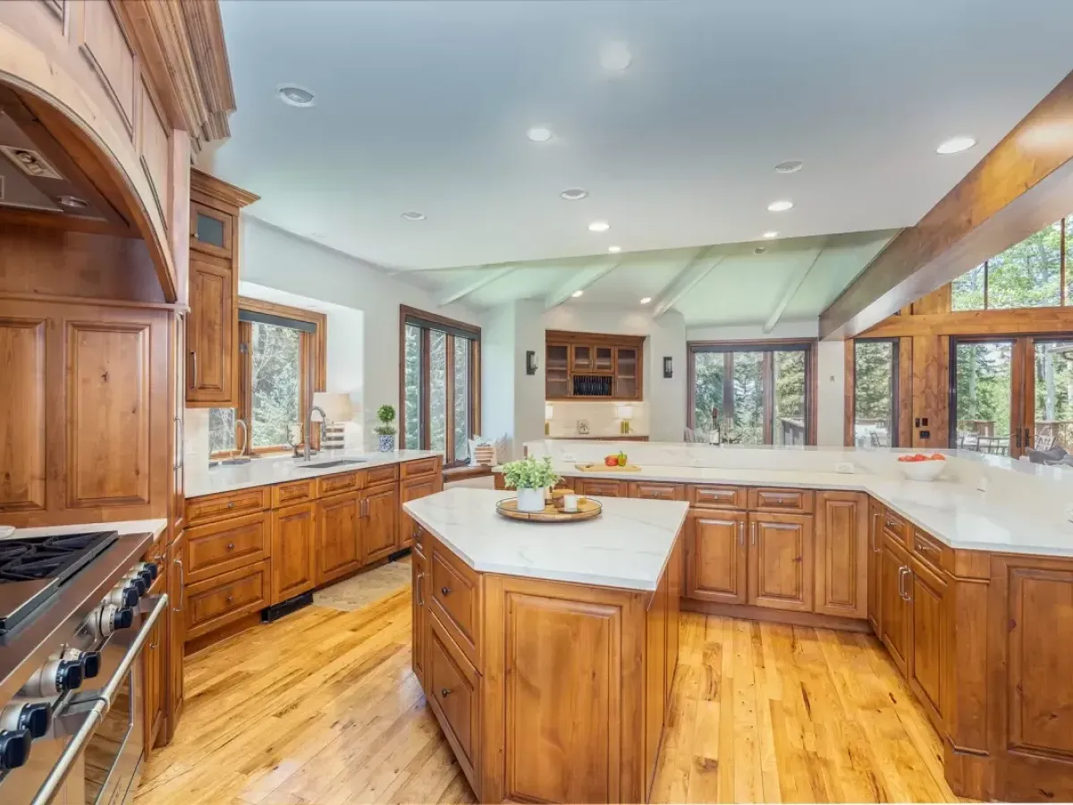
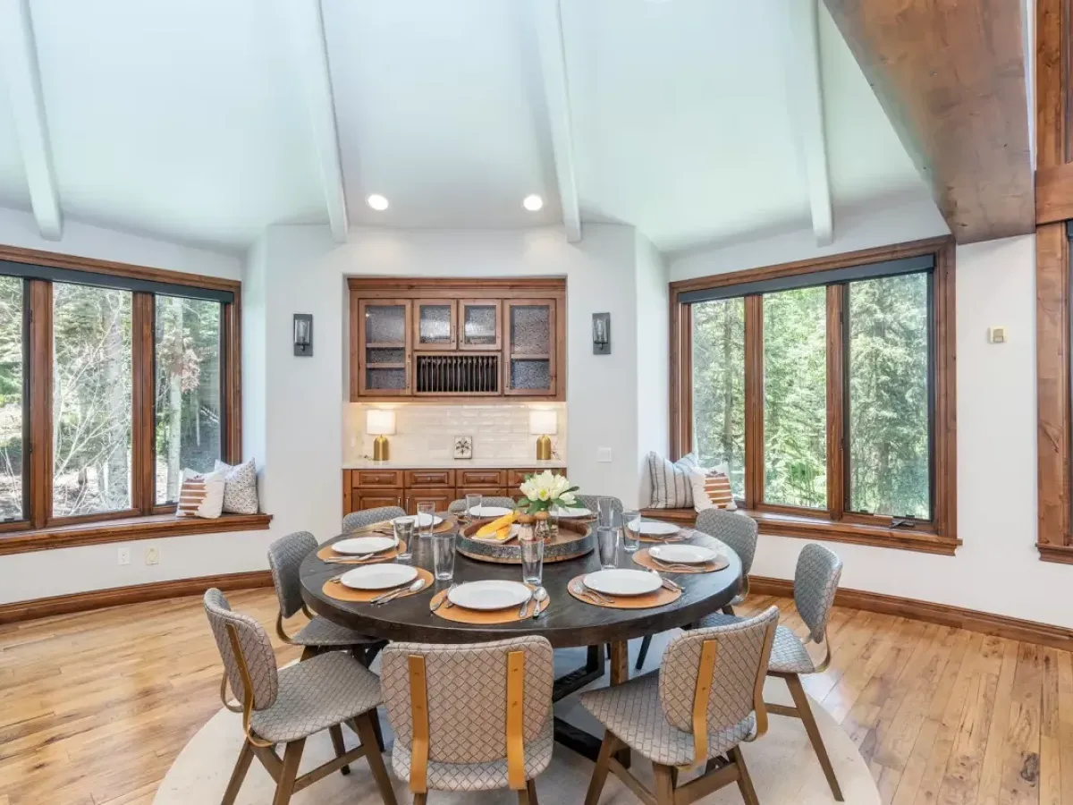
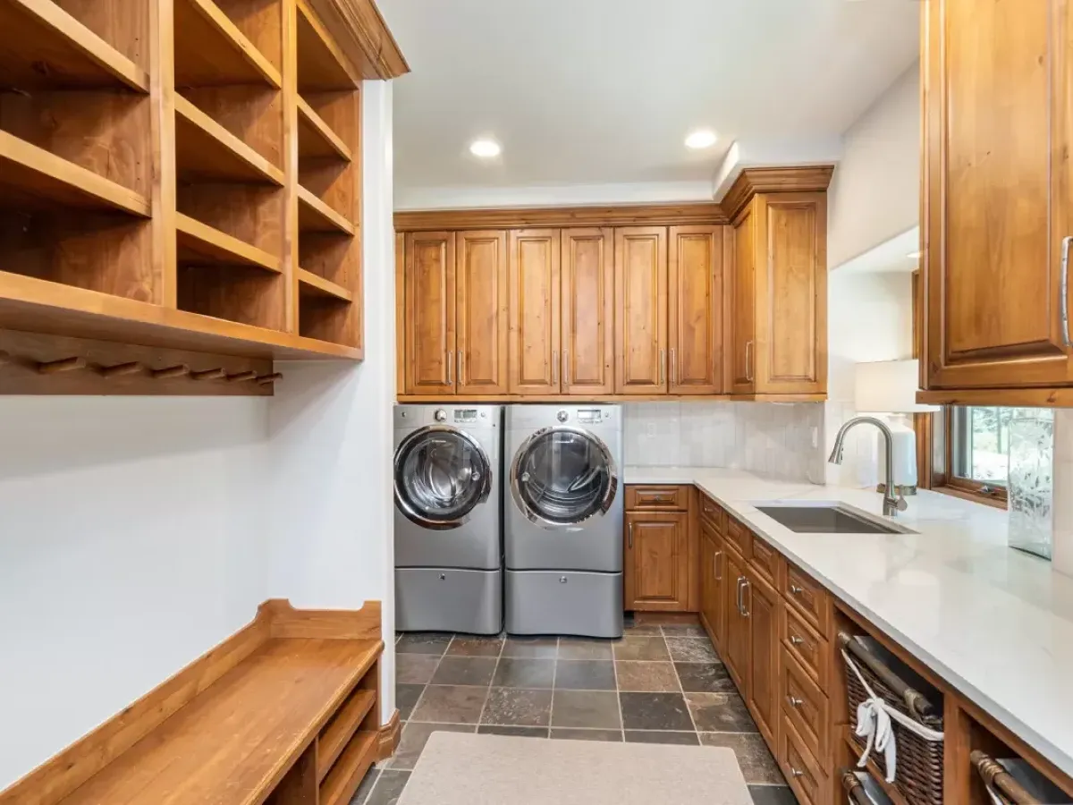
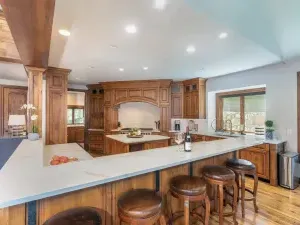
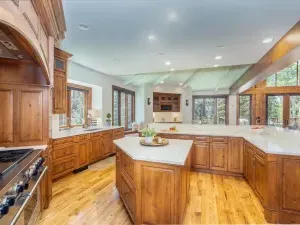
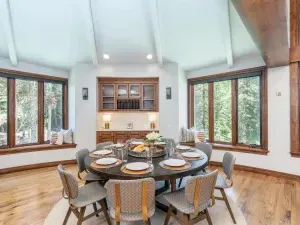
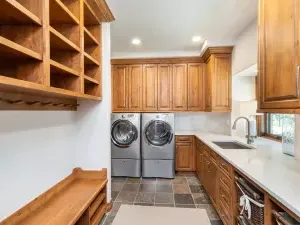
Dining flows naturally from the great room into the open kitchen, where a circular table comfortably seats nine people. An expansive L-shaped island provides seating for five at the breakfast bar while creating generous workspace for meal preparation. Custom cabinetry surrounds the double Wolf gas range, while Calcutta quartz countertops complement the panel-front refrigerator, high-efficiency dishwasher, and microwave. Convenient laundry facilities are located just around the corner from the kitchen.
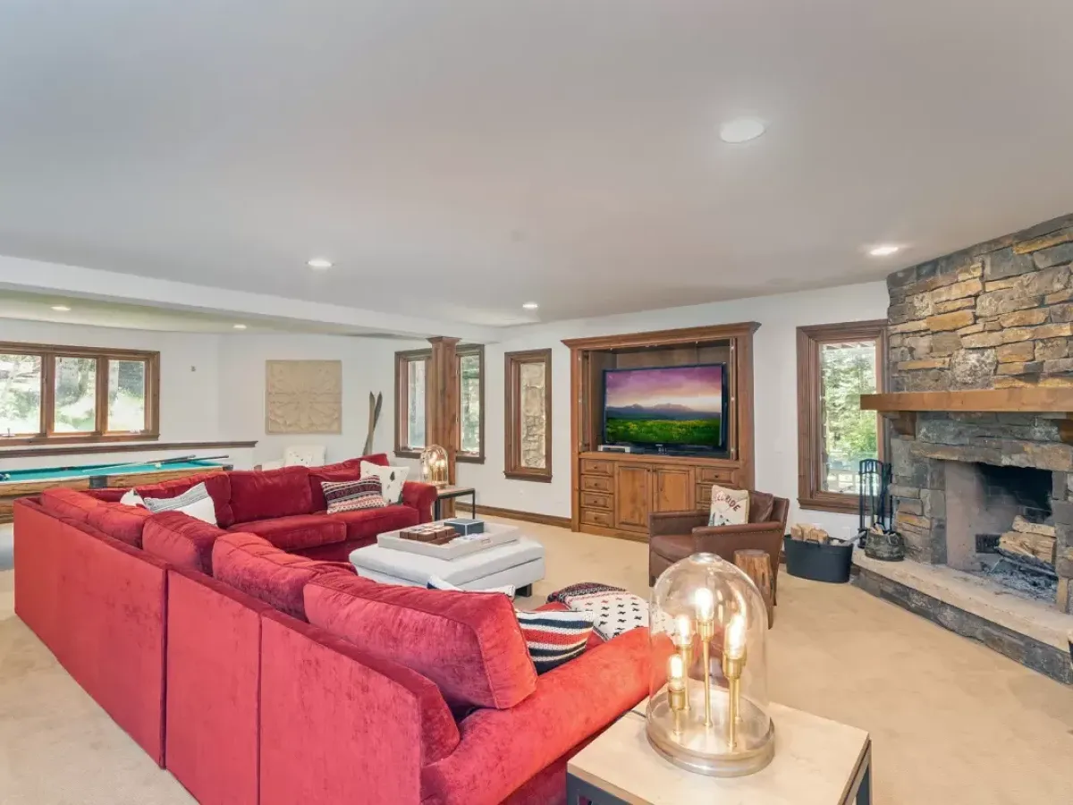
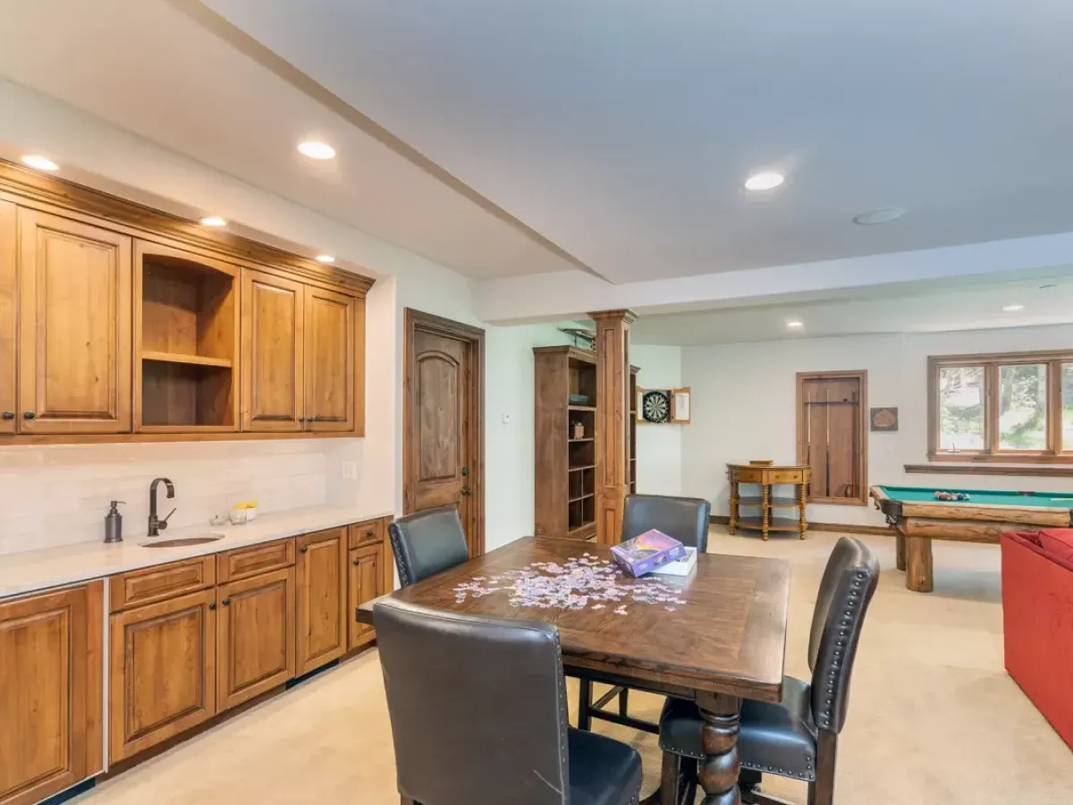
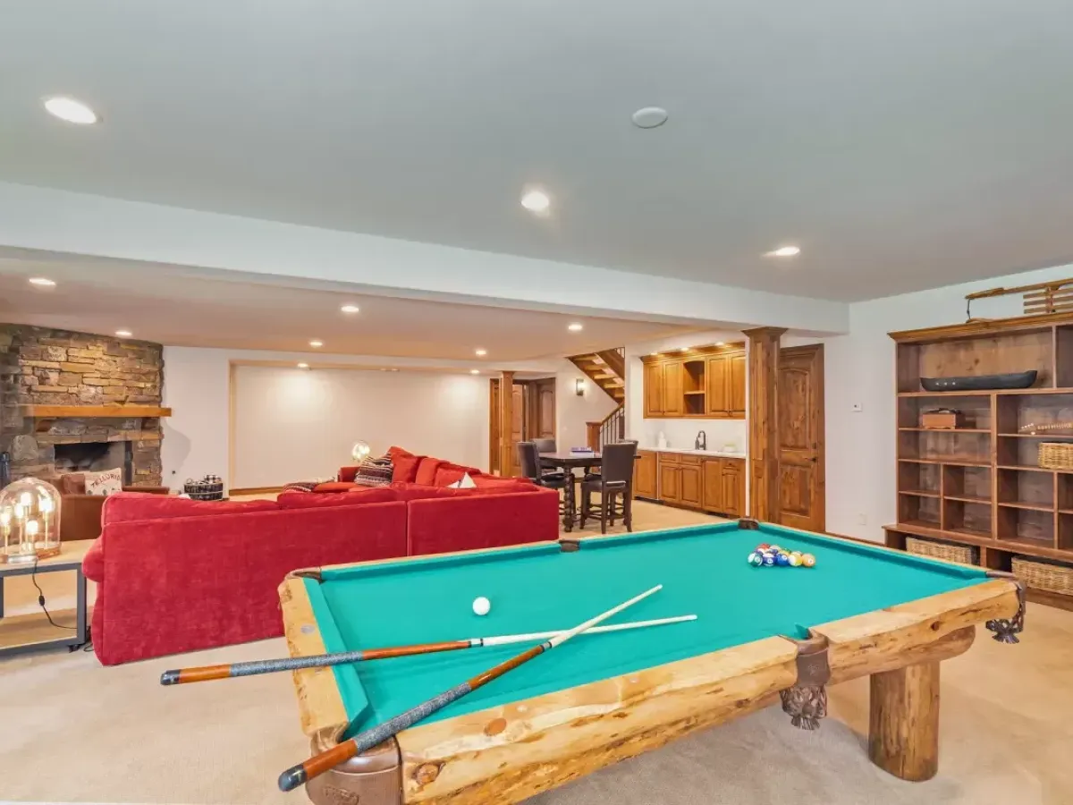

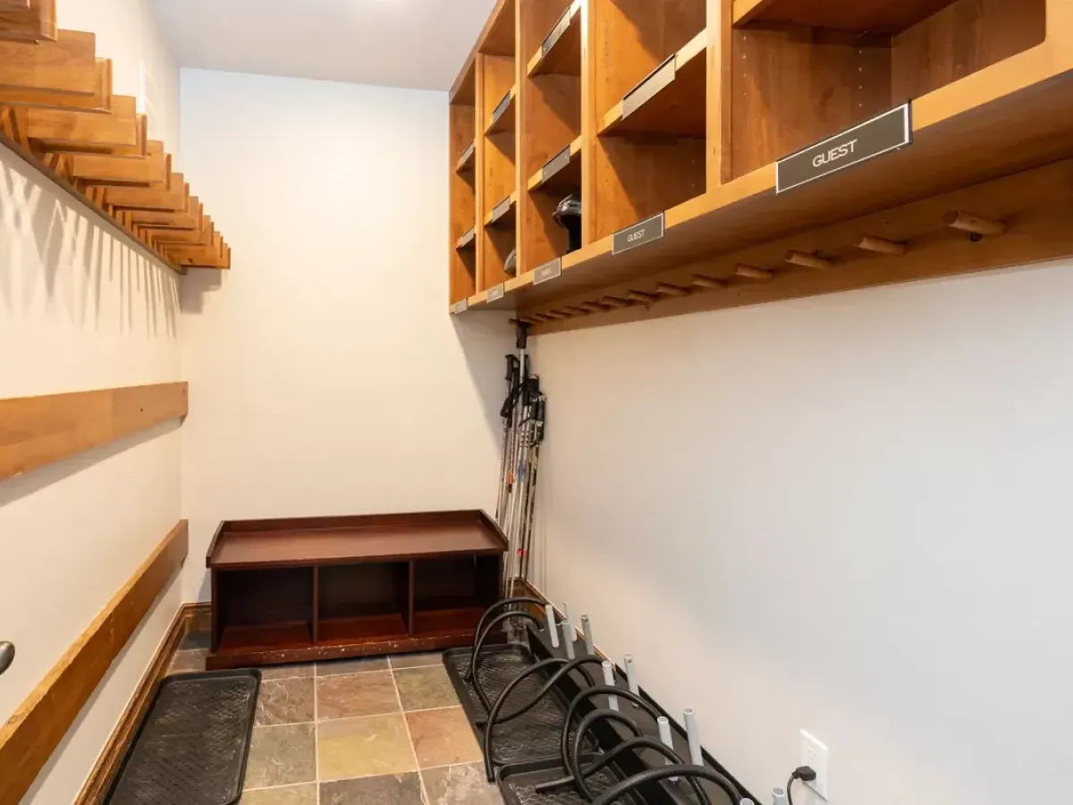

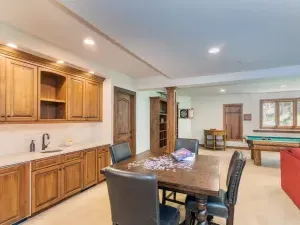
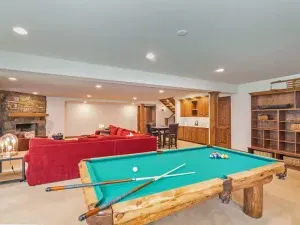
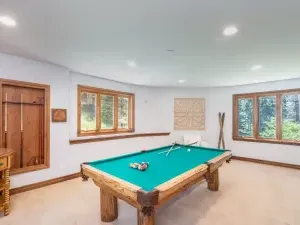
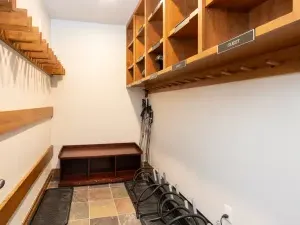
Located on the lower level, the family room provides another spacious gathering area with a large sectional arranged around a wood-burning fireplace and large screen television. Wet bar, game table, and pool table create several options for evening entertainment, while a covered lower level patio adds an outdoor ping pong table. Dedicated ski preparation room keeps equipment organized with boot dryers, ski racks, and generous cubby storage, making it easy to transition between the residence and the slopes.
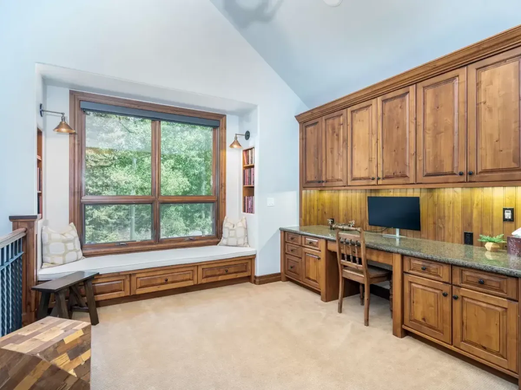
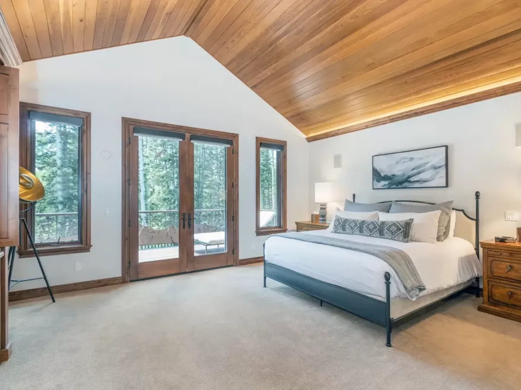
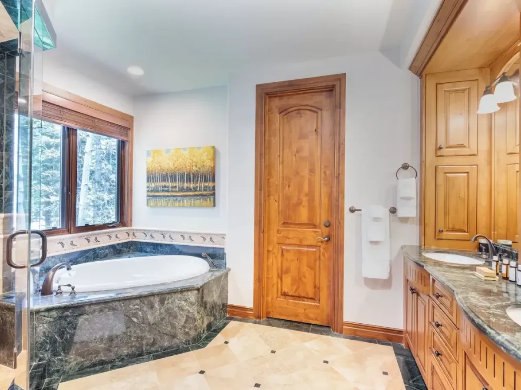
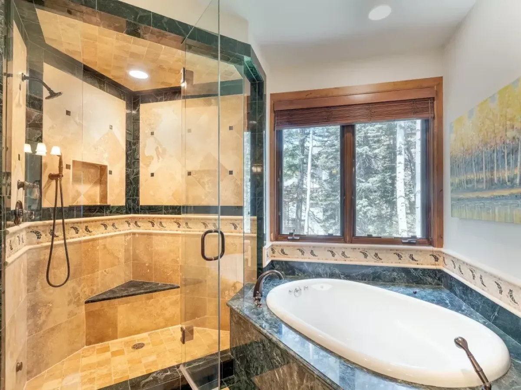
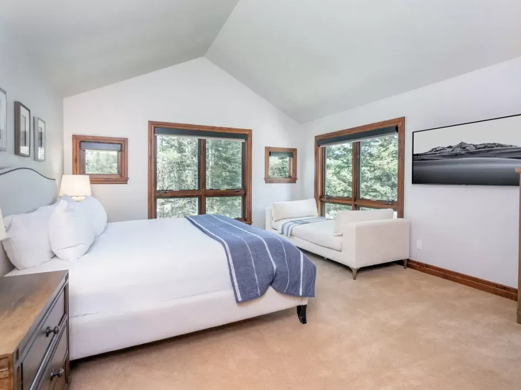
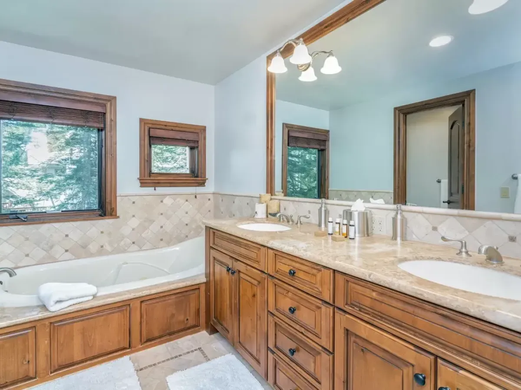
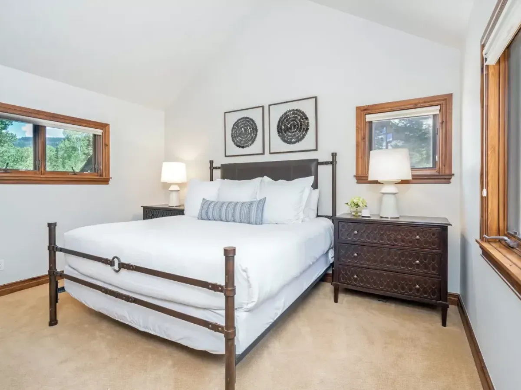
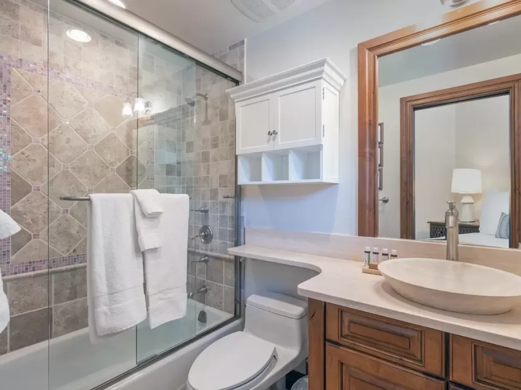
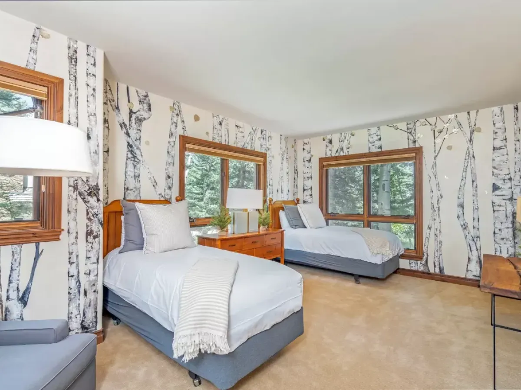
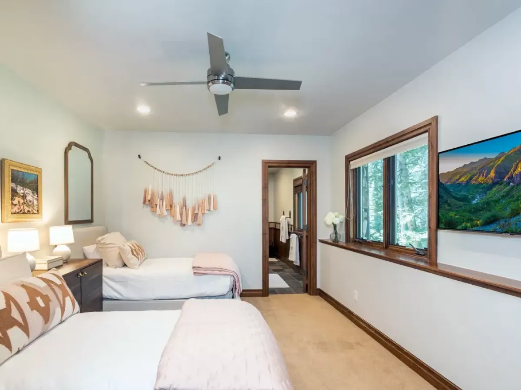
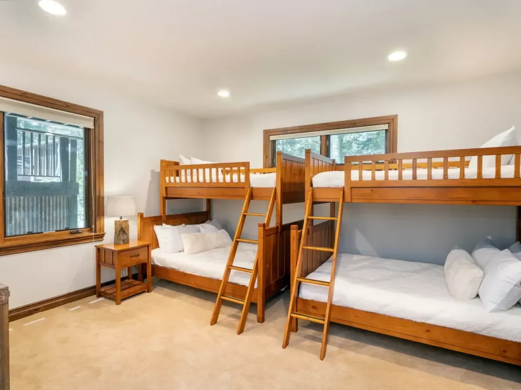
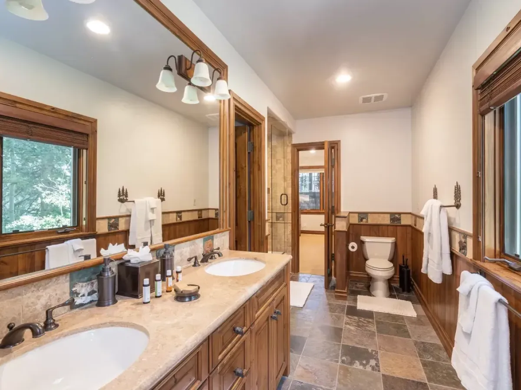
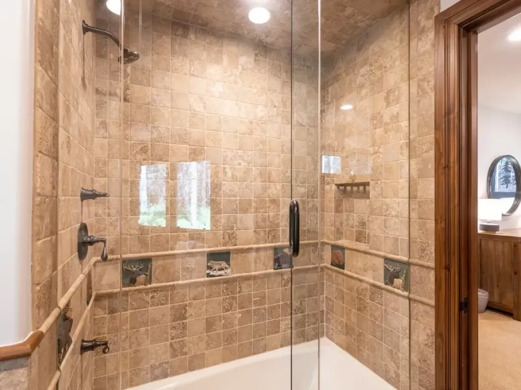
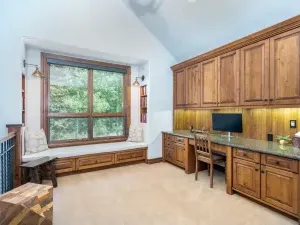
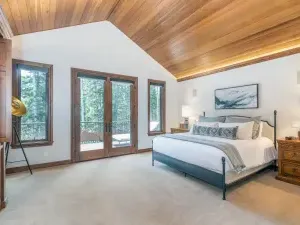
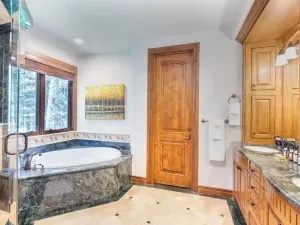
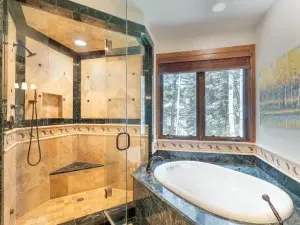
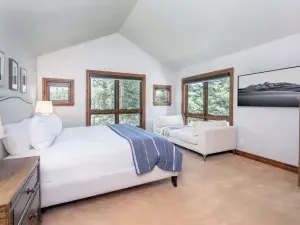
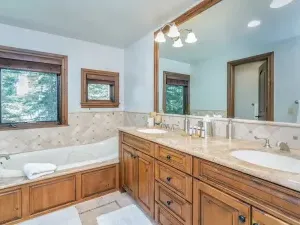
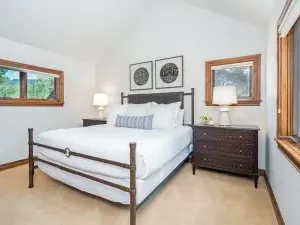
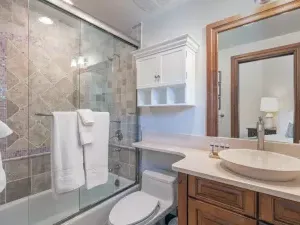
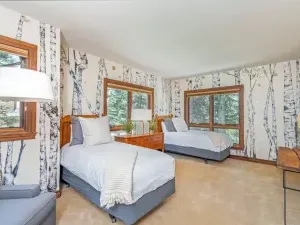
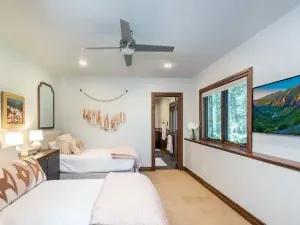
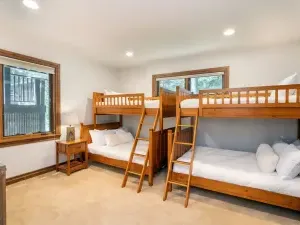
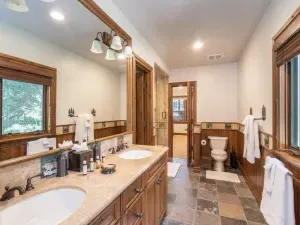
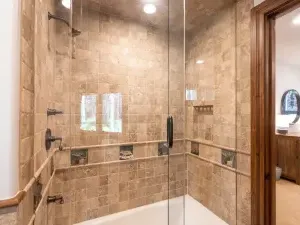
Furnished with a King bed, the primary suite includes a luxurious en suite bathroom with a jetted tub and steam shower. Secondary King suite includes a private bathroom with both a tub and shower. Queen suite provides additional sleeping space along with a cozy loft, while the bunk room features a Twin over Full bunk. Another guest suite accommodates four people with two Full over Full bunk beds and includes a spacious attached bathroom. The final bedroom features two Twin beds for flexible sleeping arrangements.
Ski-in and ski-out access along the Lower Galloping Goose ski trail provides direct access to winter recreation from the residence. Mountain Village is easily reached by car or shuttle, providing convenient access to dining, shopping, entertainment, and the gondola.
Bedroom Configuration:
• Primary Suite, Main Level: 1 King
• Secondary Suite: 1 King
• Queen Suite: 1 Queen + Loft
• Bunk Room: 1 Twin over Full Bunk
• Guest Suite: 2 Full over Full Bunk Beds
• Guest Bedroom: 2 Twins
Please inquire with your Rocky Mountain Getaways Vacation Consultant for current bedding configurations, furnishings, amenities, pet policies, and specific residence features, as accommodations and amenities are subject to change in residences. Ski access, shuttle service, and resort amenities are dependent upon snow conditions, seasonal availability, and resort operations, particularly during early and late season and periods of limited snowfall.
Amenities :
- Balcony/Deck
- Fully Equipped Kitchen
- Internet Access
- Pool Table
- Ski-In / Ski-Out
- Jetted Tub
- Private Garage
- Private Hot Tub
- Vehicle Required
- Washer/Dryer in Unit
- 4X4 Recommended